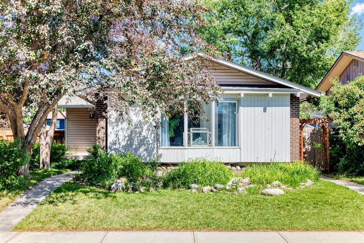
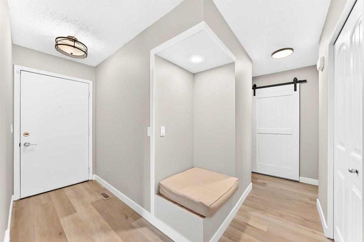
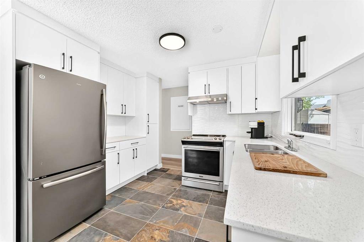

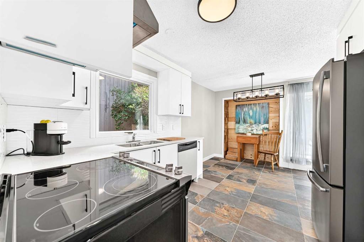
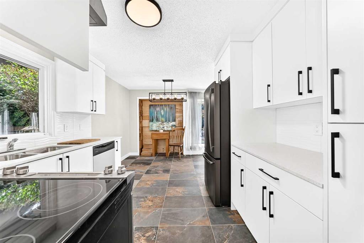
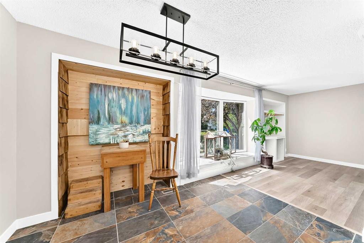
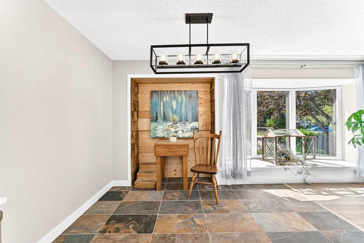
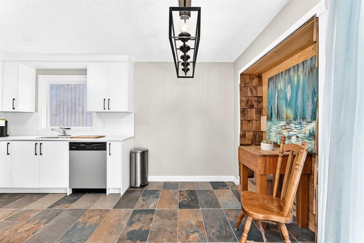
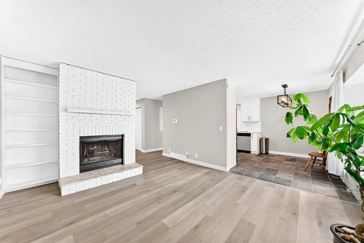
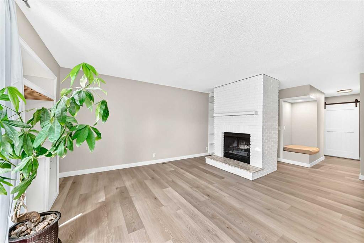
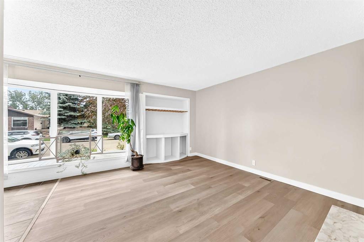
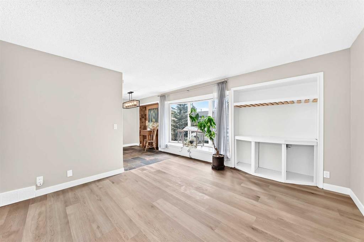
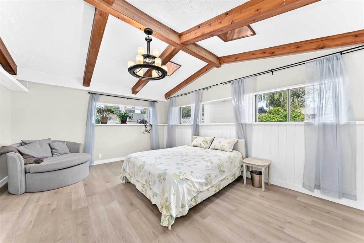
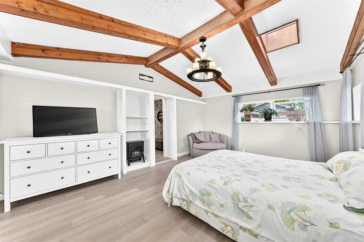
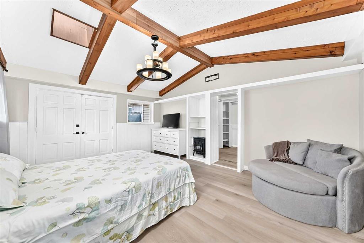
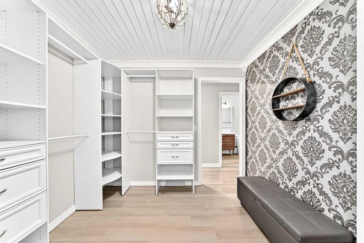
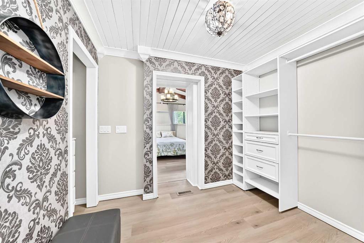
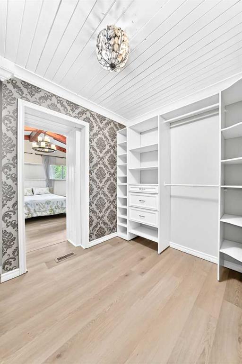
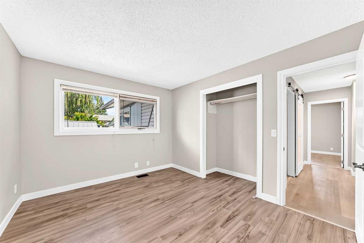
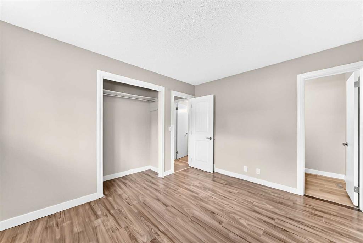
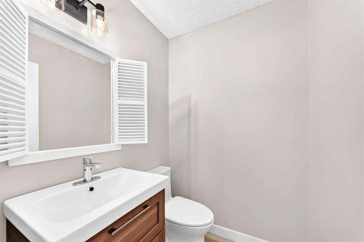
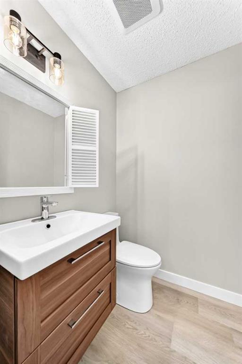
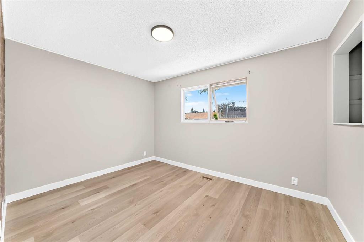
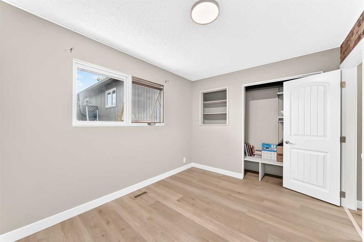
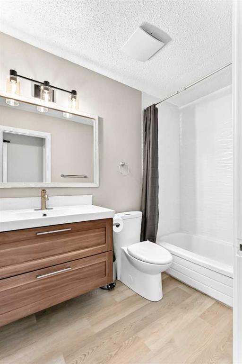
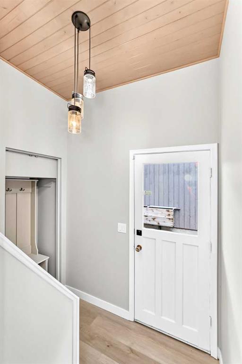
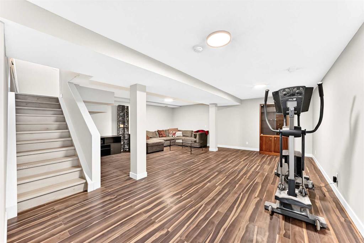
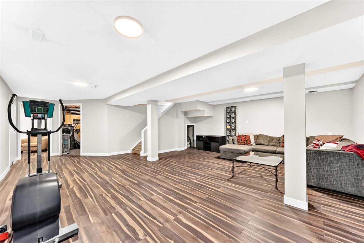
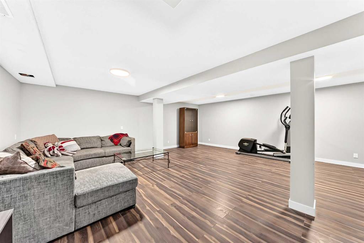
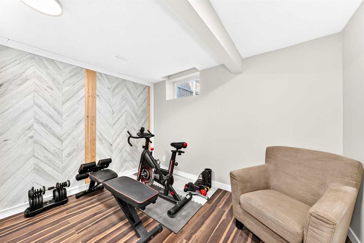
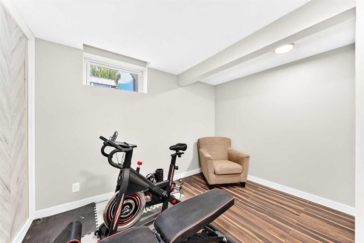
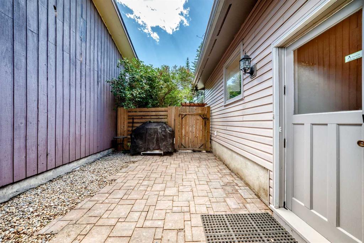
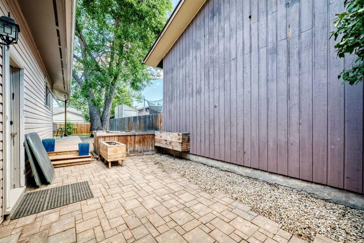
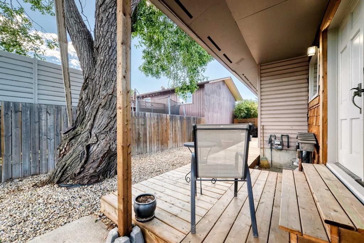
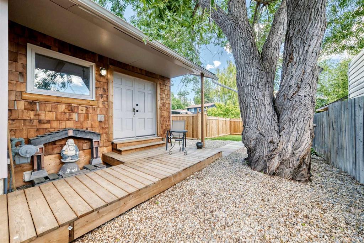
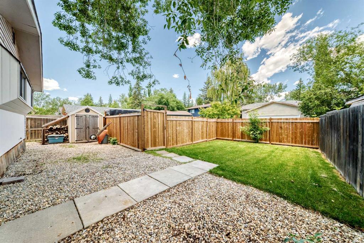
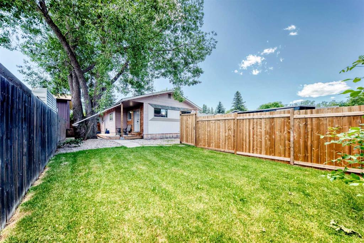
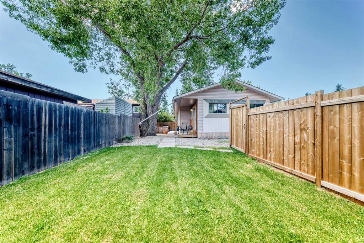
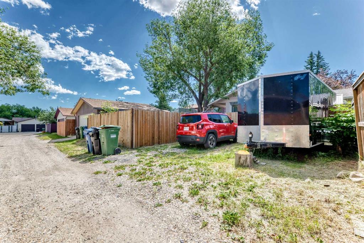
Welcome home to Midnapore, where lake-community living meets a floor plan that simply gives you more. This home stands out with roughly 200 extra square feet over the typical neighbourhood bungalow, thanks to a primary suite addition that changes everything. Think vaulted ceilings, a walk-through closet with room for two wardrobes and then some, and your own door leading straight out to a private deck for morning coffee before the day gets busy. Every space here has been thoughtfully refreshed, so there's truly nothing left on your to-do list. The new white kitchen wears quartz counters and stainless steel appliances well, while the living room's fireplace and vinyl plank floors set the stage for lazy Sunday afternoons. Downstairs, a fully finished basement adds a fourth bedroom (non-egress window), rec room, and roughed-in bathroom, ideal for guests, teens, or a home office setup. Outside, the landscaped backyard and rear parking pad for two cars round things out nicely, all tucked onto a quiet, kid-friendly street close to schools. With a five-year-old roof and updates throughout, this one's ready for its next chapter. Come see it for yourself, schedule your showing today!
Represented the buyer on this transaction.
Represented the buyer on this transaction.
Address
114 Midcrest Crescent SE
Sold Date
05/08/2026
Property Type
Residential
Type of Dwelling
Detached
Style of Home
Bungalow
Transaction Type
Sale
Area
Calgary S
Sub-Area
Midnapore
Bedrooms
4
Bathrooms
2
Floor Area
1,316 Sq. Ft.
Lot Size
4951 Sq. Ft.
Year Built
1977
MLS® Number
A2328989
Listing Brokerage
RE/MAX Realty Professionals
Basement Area
Full
Postal Code
T2X 1B5
Zoning
R-CG
Site Influences
Back Lane, Fishing, Lake, Schools Nearby, Shopping Nearby, Playground